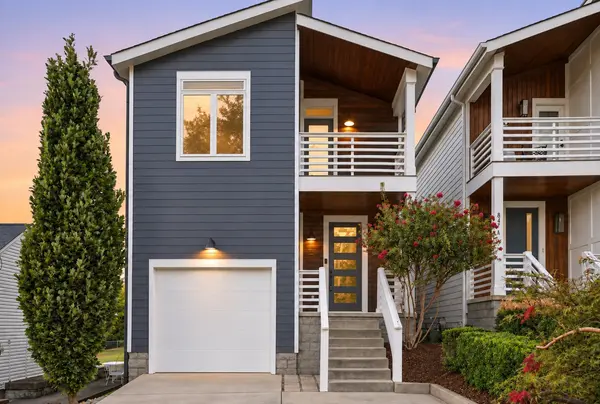
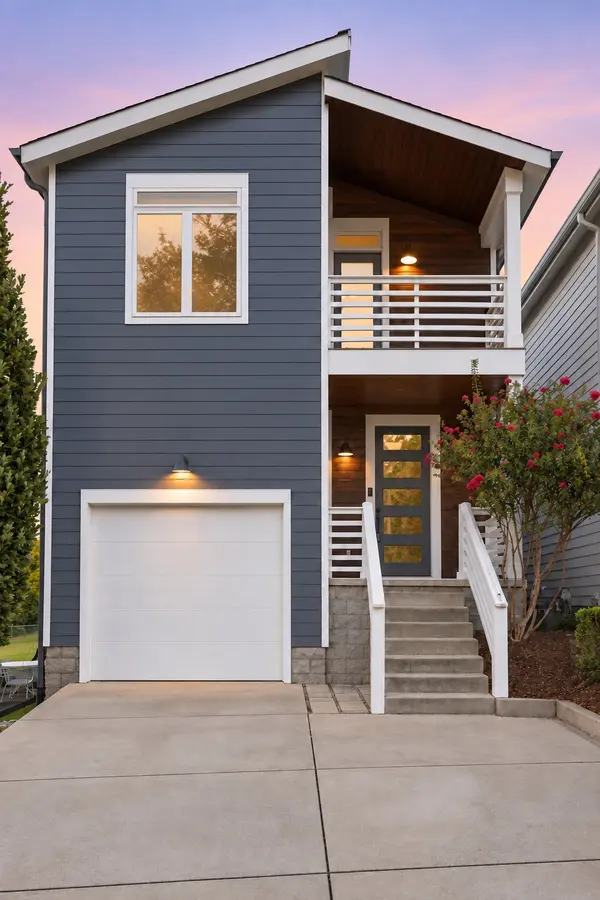
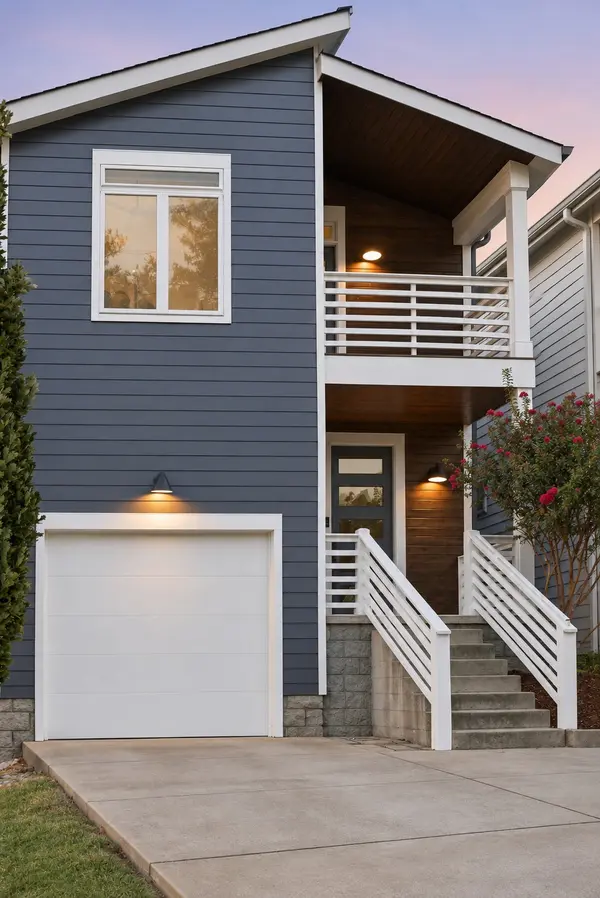
847B Dewees Ave Nashville, TN 37204

Open House
Sun Oct 04, 2:00pm - 4:00pm
UPDATED:
Key Details
Property Type Single Family Home
Sub Type Single Family Residence
Listing Status Coming Soon
Purchase Type For Sale
Square Footage 2,573 sqft
Price per Sqft $466
Subdivision 12 South
MLS Listing ID 3597861
Bedrooms 4
Full Baths 3
Half Baths 1
HOA Y/N No
Year Built 2018
Annual Tax Amount $7,906
Lot Size 0.260 Acres
Acres 0.26
Property Sub-Type Single Family Residence
Property Description
Western exposure allows exceptional natural light to pour inside while creating a greater sense of openness and privacy. Gorgeous hardwood floors carry throughout the bright main level, where the living, dining, and kitchen spaces flow effortlessly. A fireplace and built-ins anchor the living room, while the beautifully appointed kitchen features Thermador appliances, granite countertops, a custom tile backsplash, statement lighting, and a generous island with seating.
Upstairs, the spacious primary suite offers two walk-in closets and a spa-inspired bath with dual vanities, an oversized soaking tub, and a custom-tiled shower. A second ensuite bedroom includes a private balcony, while two additional bedrooms connected by a jack-and-jill bathroom easily adapt for guests, an office, fitness space, or hobbies.
Outdoor living is equally inviting with a screened porch, expansive Trex deck, unobstructed western sunset views, and a fully fenced and beautifully landscaped, irrigated backyard with room for pets, play, gardening, and entertaining. Custom window coverings, dual-zone HVAC, a tankless water heater, epoxy garage floor with wall mounted storage, integrated stair lighting, and a fully encapsulated walk-in crawl space with valuable storage add everyday comfort and convenience.
With exceptional natural light, versatile living space, rare off-street parking, and the best of 12 South nearby, this home delivers the walkable Nashville lifestyle without sacrificing placing you directly in the middle of the crowds.
Location
State TN
County Davidson County
Interior
Interior Features Ceiling Fan(s), Extra Closets, Open Floorplan
Heating Central, Natural Gas
Cooling Ceiling Fan(s), Central Air
Flooring Wood, Tile
Fireplaces Number 1
Fireplace Y
Appliance Gas Oven, Gas Range
Exterior
Exterior Feature Balcony
Garage Spaces 1.0
Utilities Available Natural Gas Available, Water Available
View Y/N false
Private Pool false
Building
Story 2
Sewer Public Sewer
Water Public
Structure Type Fiber Cement
New Construction false
Schools
Elementary Schools Waverly-Belmont Elementary School
Middle Schools John Trotwood Moore Middle
High Schools Hillsboro Comp High School
Others
Senior Community false
Special Listing Condition Standard

GET MORE INFORMATION